
Menu

Leave a Message

Thank you for your message. We will be in touch with you shortly.

See all photos
Listed by Compass, Ellen Mazzoni, Listing Contact: 650-464-2097

$4,550,000

827 Walnut AVE

827 Walnut AVE

Schedule Showing
Ellen Mazzoni

Ellen Mazzoni

Mobile #: 650.464.2097

Email: [email protected]

Contact Agent

827 Walnut AVE

$4,550,000 | 827 Walnut AVE, Burlingame, CA 94010

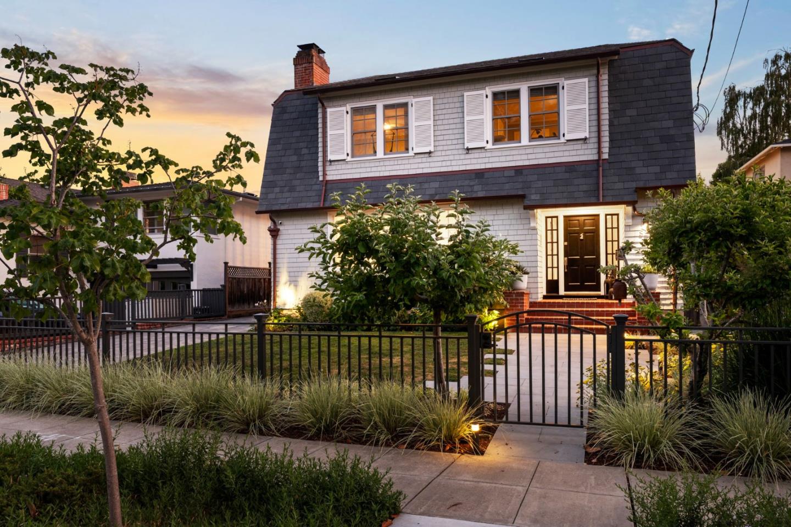
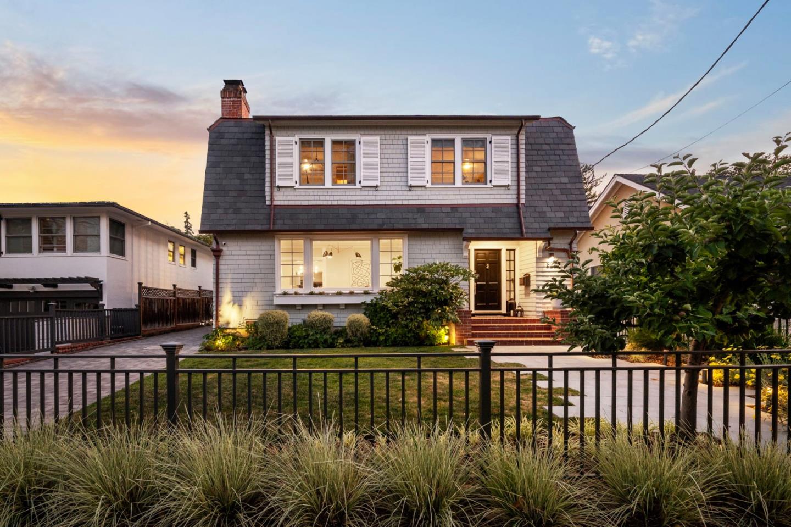
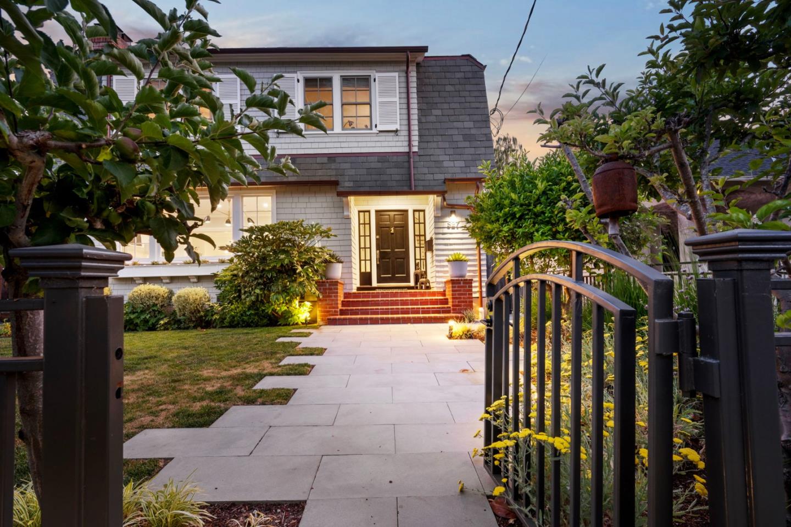
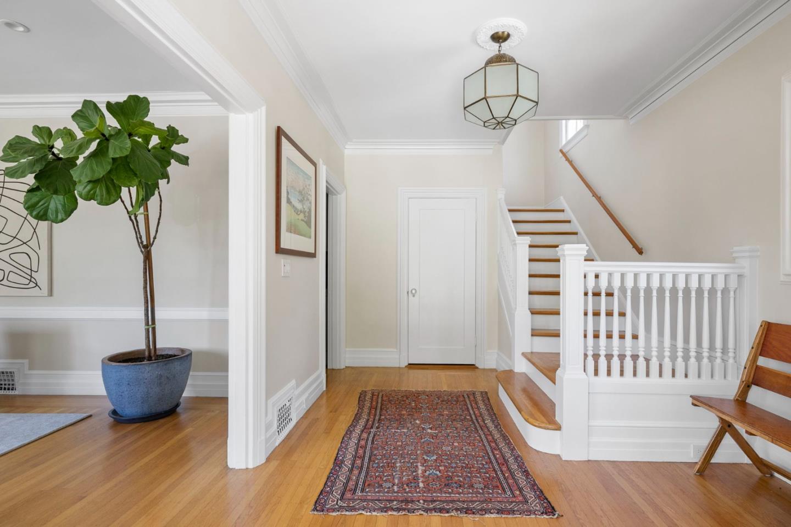
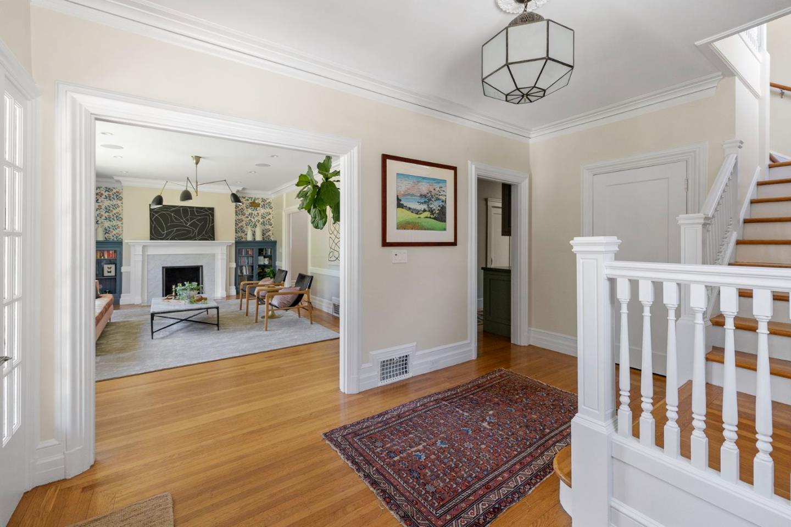
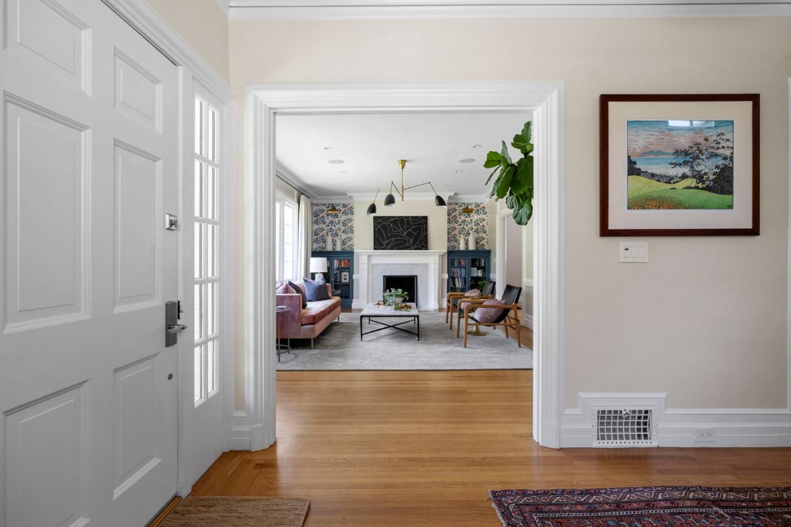
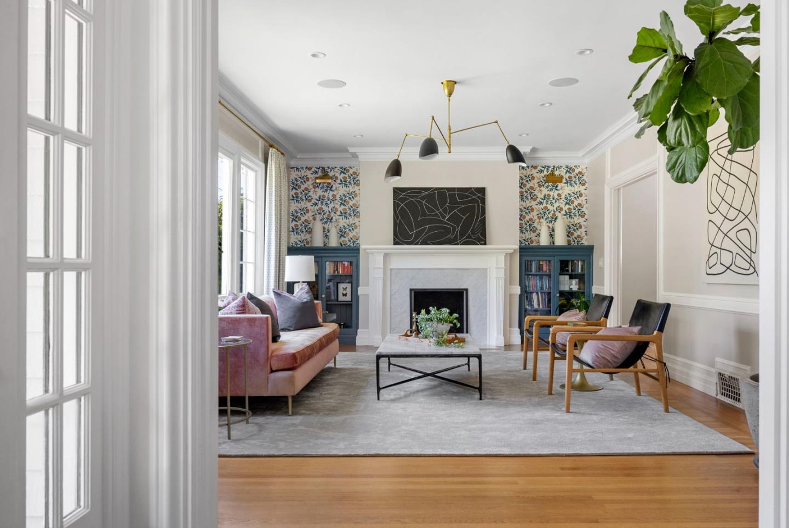
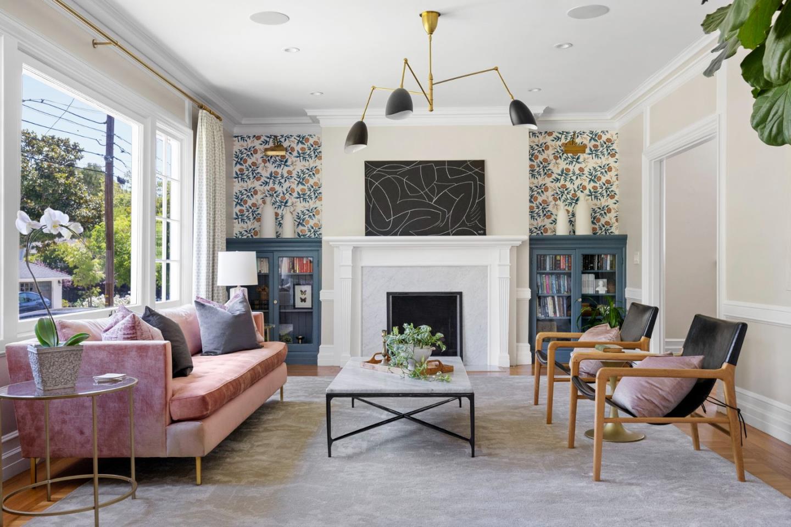
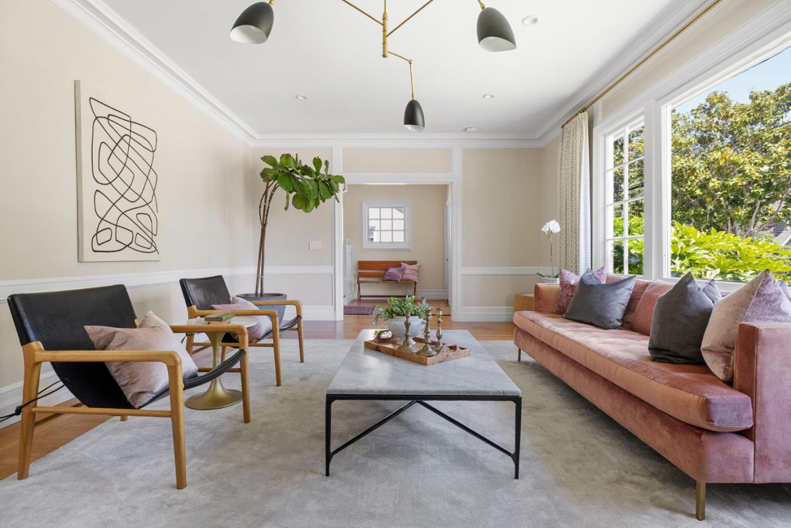
Burlingame Park Dutch Colonial combines the classic feel of its original design but updated with a modern flair that will enchant
2809 Sq ft of masterfully designed 1st and 2nd floor and note that there is a downstairs remodeled flex space used as an office, wine room and Utility room adding an additional 338 square ft.(original basement not permitted)
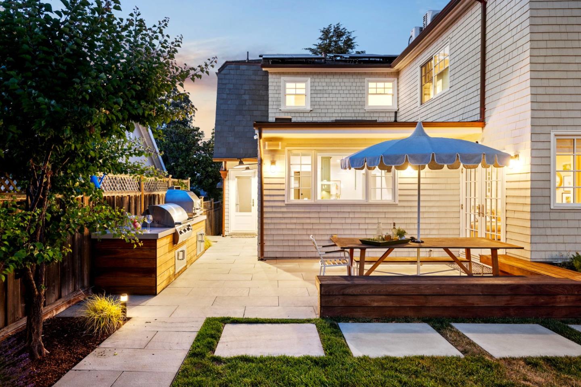
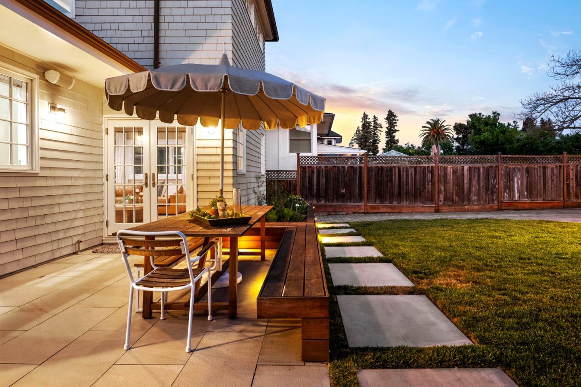
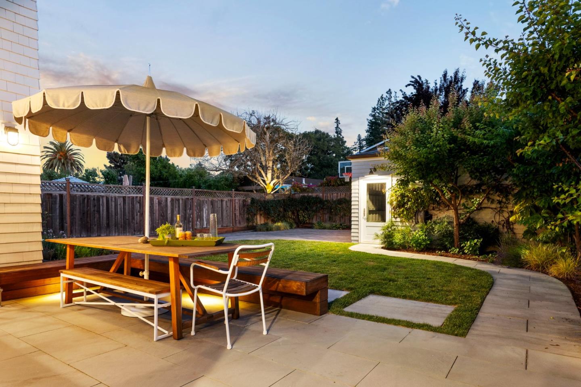
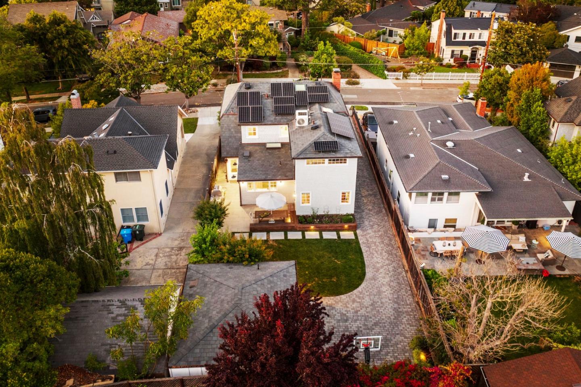
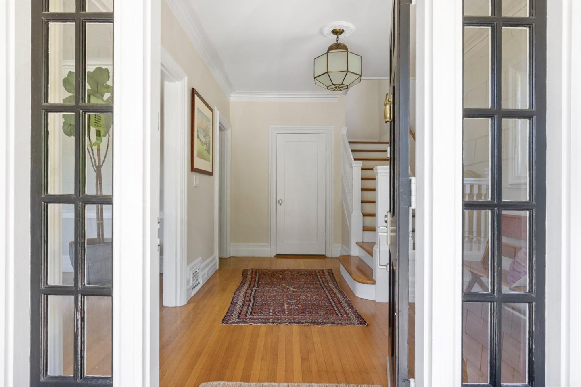
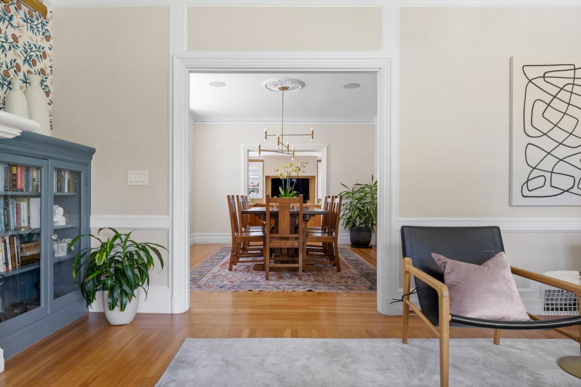
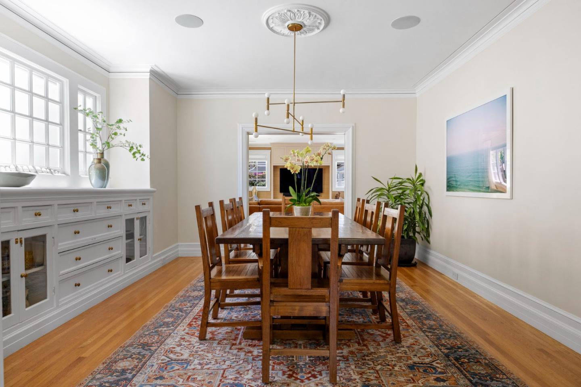
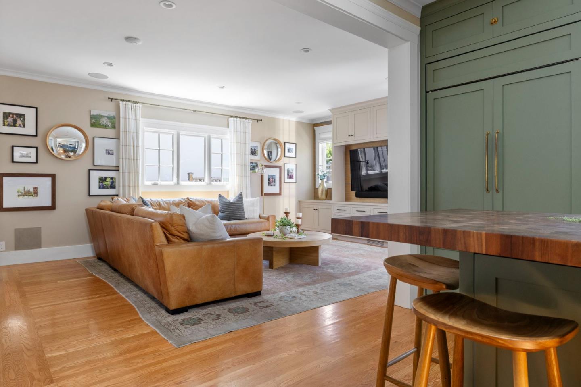
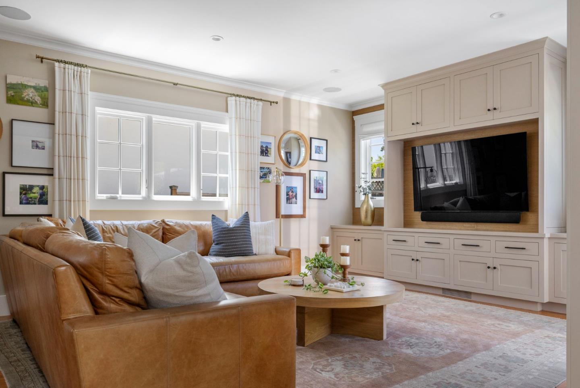
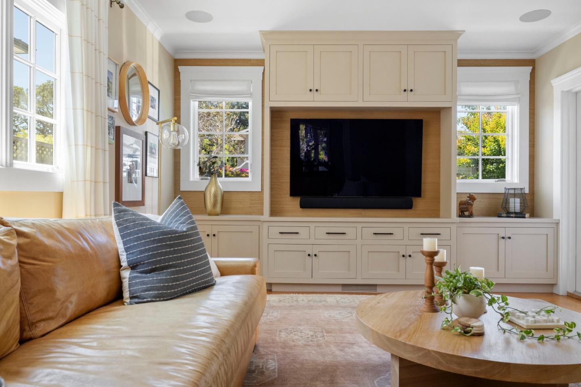
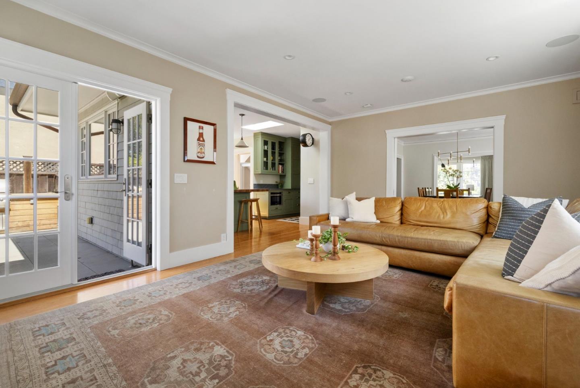
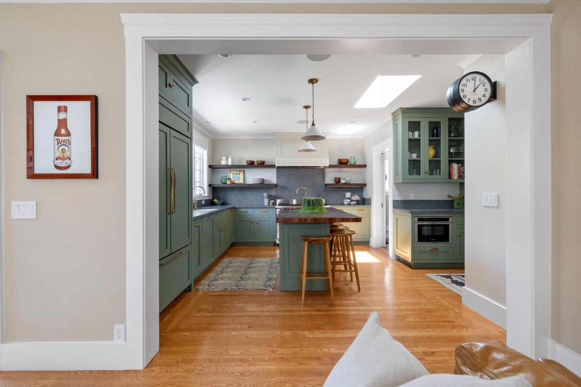
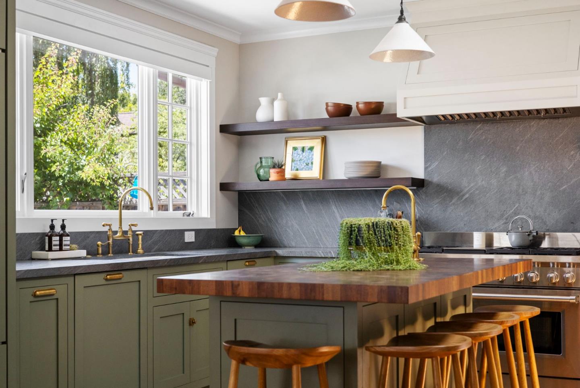
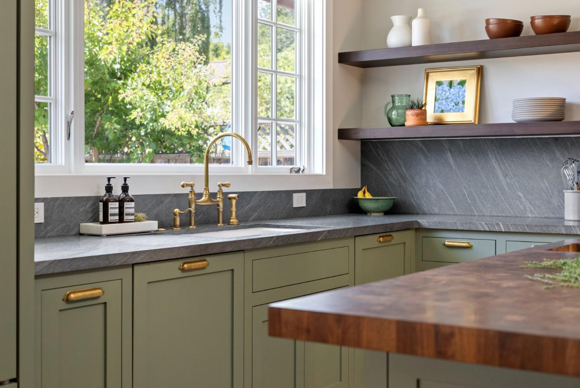
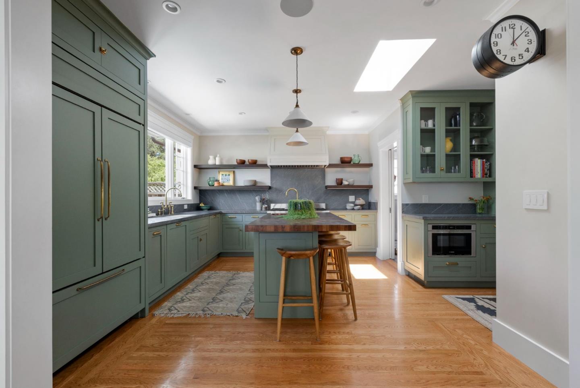
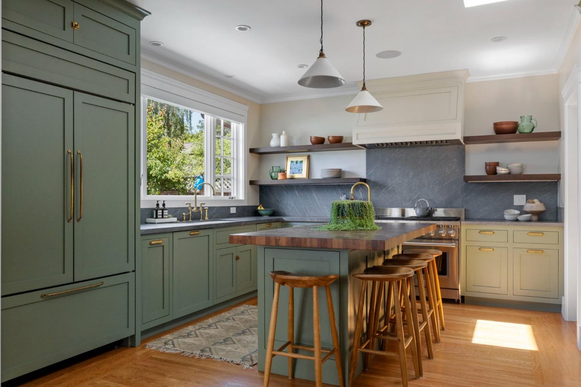
All fully remodeled with the highest quality of systems and materials. From the charming entry, to the chic living room and formal dining room you will be thrilled with the character, charm and attention to detail. The stunning kitchen and family room offer access to the gated yard, newly constructed detached garage, outdoor grill and pizza oven for entertaining. Primary suite has a walk in closet with full built-ins, and a marble bath that will take your breath away! 2 additional bedrooms share another bath with tub over shower and double sinks. Solar, tesla power walls, AC, all new electrical, roof, fiber to the house and cat6 wiring for all the communication needs you might have., This home is in a wonderfully friendly
neighborhood, located within a few short blocks to Burlingame Ave and Broadway. Shops, schools, transportaion all located close by. Its a MUST SEE property

  • Sold

    Status
  • 3

    Bedrooms
  • 3

    Bath
  • 2,809 Sq.Ft.

    Living Area
  • 6,160 Sq.Ft.

    Acres Lot
  • 1921

    Year Built
827 Walnut AVE

Features & Amenities

Area & Lot

Status:
Sold
Date Sold:
June 23, 2025
Living Space:
2,809 Sq.Ft.
Total Area:
2,809 Sq.Ft.
Lot Size:
6,160 Sq.Ft.
MLS® ID:
ML82009715
Type:
Residential
Year Built:
1921
Architecture Styles:
Colonial, Farm House, Traditional
Elementary School:
McKinleyElementary_2
Middle School:
BurlingameIntermediate
High School:
BurlingameHigh
School District:
SanMateoUnionHigh

Interior

Total Bedrooms:
3
Total Bathrooms:
3
Full Bathrooms:
2
Half Bathrooms:
1
Laundry Room:
Inside
Flooring:
Hardwood, Marble, Slate
Fireplace:
Gas Burning
Appliances:
Cooktop Gas, Dishwasher, Exhaust Fan, Garbage Disposal, Hood Over Range, Oven Range Built In Gas, Refrigerator, Wine Refrigerator
Other Interior Features:
One Or More Skylights, Walkin Closet

Exterior

Stories:
2 Floors
Garage Space:
2.0
Water Source:
Public
Utilities:
Public Utilities, Water Public, Solar
Roof:
Other, Slate
Lot Features:
Grade Level
Parking:
Detached
Heat Type:
Electric, Gas, Heating_2 plus Zones, Solar
Air Conditioning:
Central Forced Air
Sewer:
Public Sewer
Substructure:
Concrete Perimeter

Financial

Sales Price:
$4,550,000
Zoning:
R10006

Work With Us

Ellen is a trusted professional with over 30 years in real estate experience. She has been so successful by putting her clients first, and strives to rise above and beyond any challenge presented to her. Don't hesitate to contact her today!

Contact Us